 FIL
 EN
 MAY
 TH
 CHT
 SIN
 BUR
 VIE
 ID
 LAO
 HKM
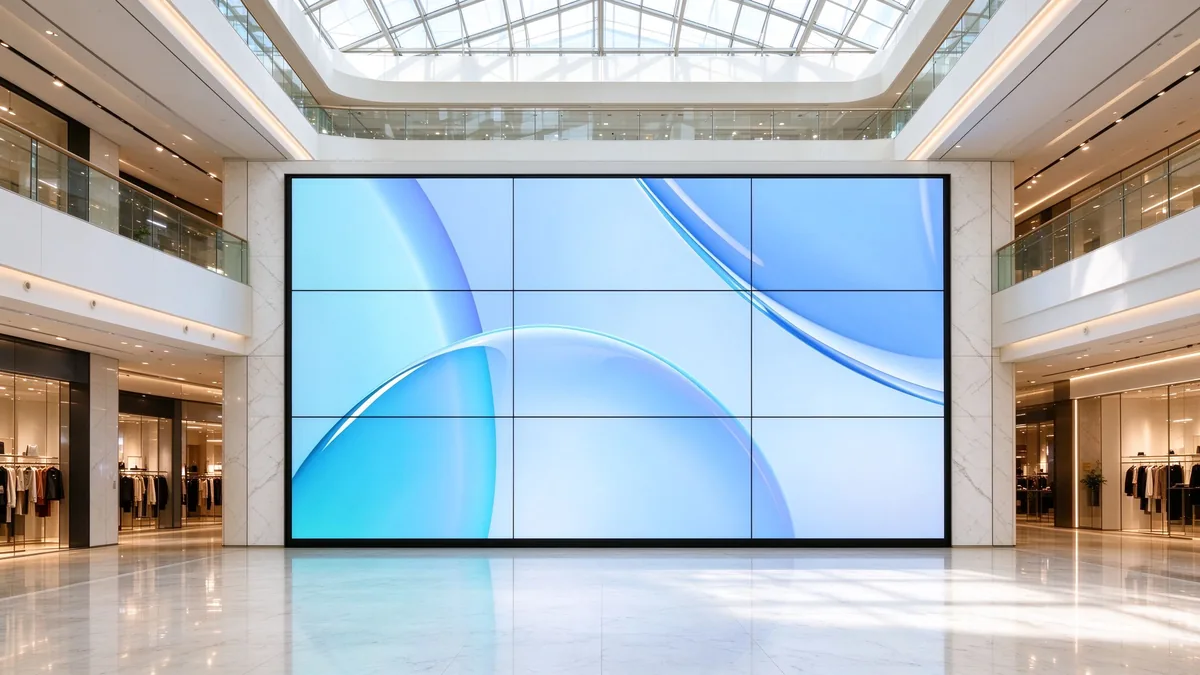
In a shopping mall, the atrium wall is the first thing every visitor sees and the last thing a tenant wants to see go wrong. In a hotel, the lobby wall sits a few meters from a guest who has just arrived and is forming a first impression of the brand. Both spaces need an advertising video wall. Neither wants a row of separate screens with visible frames, mismatched brightness and a playlist that someone updates by hand with a USB stick.
This guide shows how to plan an LCD advertising video wall for malls, hotels and chain stores with Qtenboard hardware: how to lay out screens by zone, how to choose the bezel, how to install in venues that stay open, how to run content scheduling and video wall content management, and three deployment scenarios with panel counts, configurations and operator feedback. A planning checklist closes the guide.
Why Malls and Hotels Need a Purpose-Built Advertising Video Wall
A digital signage video wall in a commercial building is not a bigger television. It is a piece of building infrastructure that runs for years, is seen at close range by thousands of people, and has to stay consistent from the first panel to the last. The three venue types in this guide put different pressure on that infrastructure, so the planning starts with the venue, not the screen.
Shopping Malls: High Traffic, Short Dwell, Many Advertisers
A shopping mall video wall competes for attention for only a few seconds per visitor. The atrium, main entrance, escalator landing and elevator lobby each have a different viewing distance and a different job: brand campaigns in the atrium, wayfinding at the elevators, tenant promotions along the main concourse. The mall operator also has to share one wall between many advertisers, which makes scheduling and zoning as important as image quality.
Hotels: Long Dwell, Close Viewing, Brand Atmosphere
A hotel video wall is viewed at close range by guests who wait at reception, cross the lobby or stand in a banquet foyer. Seams, color drift and uneven brightness are easy to see, and the wall has to look like part of the architecture. Content changes through the day: welcome messages at check-in, dining promotions in the afternoon, event information in the evening, a calm brand loop overnight.
Chain Stores: One Standard, Many Sites
Brands that operate across several locations need the same visual standard on every wall while head office controls what plays where. That adds remote monitoring, permissions and a repeatable hardware package. Our retail flagship store deployment guide covers storefront brightness and anti-glare in depth; this guide focuses on the mall and hotel side of the same decisions.
What the Wall Must Deliver
- A near-continuous image at the real viewing distance of each zone.
- Uniform brightness and color across every panel, for years of daily operation.
- Layouts that fit the actual wall, including irregular shapes.
- Service access that does not close the venue.
- Content management that a mall or hotel team can run without an AV engineer.
Qtenboard LCD Advertising Video Wall: System Overview
Qtenboard builds LCD video walls with over 20 years of display experience and manufacturing in China, Thailand and Vietnam. The advertising range is designed for commercial interiors where image quality, consistent panels and straightforward control matter more than raw size.
Reference values from the Qtenboard advertising LCD video wall specification.
One System, Not a Pile of Parts
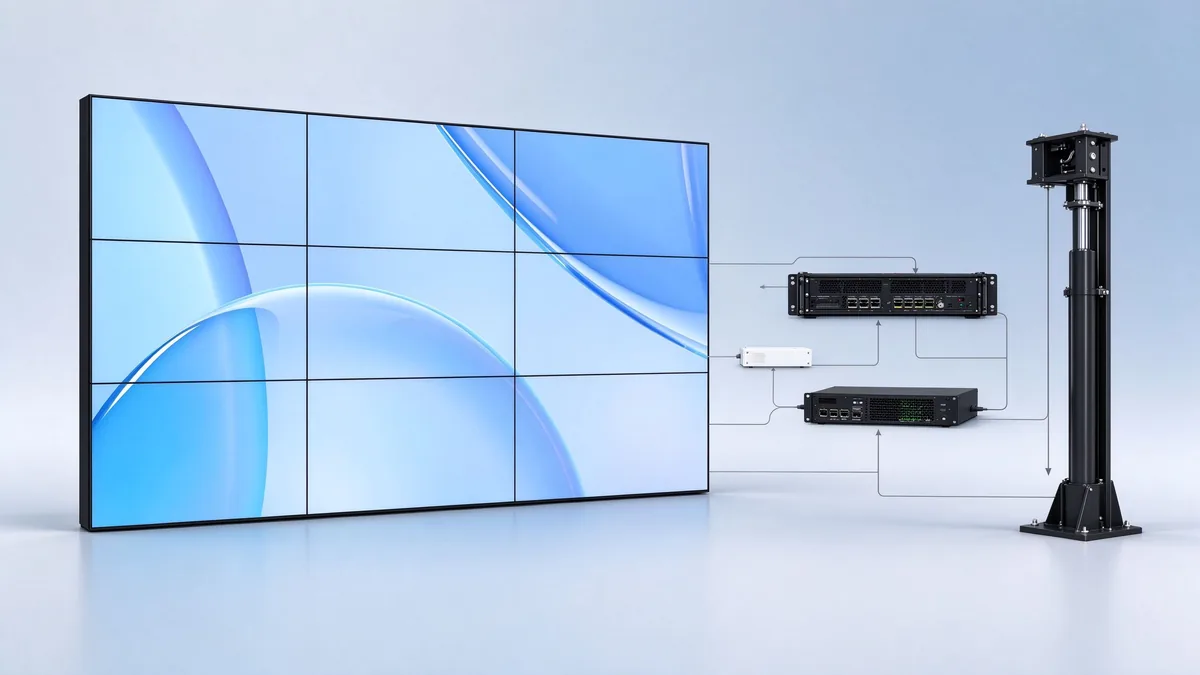
A Qtenboard advertising video wall is supplied as a system: LCD panels with precision splicing, image processors and video matrix options for stitching and scaling, decoders for streaming sources, mounting cabinets and hydraulic stands for installation and service, and media playback boxes for continuous content delivery. One supplier answers for the panels, the structure and the control chain, which is what mall operators and hotel groups need when a project has several contractors. Browse the full range on the accessories page.
Reference Specifications
| Ita | Pagtukoy |
|---|---|
| Models | QM-4603 / QM-4905G / QM-5502-LED / QM-6502 |
| Laki ng scren | 46 / 49 / 55 / 65 inch; other sizes on request |
| Splicing gap | 8 mm / 3.5 mm / 1.8 mm / 1.7 mm / 0.88 mm / 0 mm |
| Backlight / aspect ratio | LED / 16:9 |
| Resolusyong | 1920×1080 (2K) or 3840×2160 (4K) |
| Contribut ratios | 4500:1 |
| Kanain | 500 cd/m² |
| Color saturation | 97% |
| Response time | 6 ms |
| Viewing angle | 178° |
| Service life | About 60,000 hours |
| Mga interfaces | Input: power, DVI, HDMI, USB; control port: RS232 input, RS232 output ×2 |
| Display functions | Multi-signal split screen, whole-screen display, any combination, subtitle display |
| Power consumption | Operating ≤350 W; standby ≤3 W |
| Operating temperature / humidity | 0–50 °C / 20–80% (non-condensing) |
| Pag-install | Uri ng gabinete, pag-bitay sa pader, kisame na opsyonala |
| Structuren | Solid metal casing; anti-static, anti-magnetic field, anti strong interference |
| Panel color | Black or custom color |
| Unit dimensions / weight | 1432.58 (L) × 803.62 (H) × 69 (D) mm / about 35 kg |
| Optional features | Third-party control (mobile, iPad, remote info software); PIP / PBP / roaming / overlay; DP / VGA / BNC ports |
Detailed parameters above follow the 65-inch, 3.5 mm model QM-6502; other sizes and gaps are specified per project. The full data sheet is on the Qtenboard LCD video wall product page.
Display Modes for Multi-Content Spaces
Malls and hotels rarely show one thing at a time. Qtenboard walls support whole-screen display, multi-signal split screen and any combination of windows, with subtitle display for bilingual or multilingual messages. Optional PIP, PBP, roaming and overlay functions let a single wall carry a brand film, a tenant promotion and a clock or event ticker together.
Control and Compatibility
Panels chain over RS232 and accept remote control for daily switching. With the optional third-party control, staff can operate the wall from a mobile device or iPad. The Qtenboard CMS runs on Android and Windows, offers an open API and works with common advertising software and POS platforms, so the wall can fit into an existing signage estate rather than replace it.
Screen Layout Planning by Zone
Layout is the first design decision and the hardest to change later. Plan it zone by zone, from the real viewing distance and the real content, not from the largest wall the budget allows.
Mall Atrium and Main Entrance
The atrium wall is the mall's brand stage. Large landscape matrices such as 2×3 or 3×3 suit seasonal campaigns, launches and event content seen from several meters away. A 3×3 nine-panel configuration is a common format; see the 3x3 LCD video wall for the standard build. Choose a 0.88–1.7 mm gap when the wall is viewed from a few meters and the content includes logos and text.
Elevator Lobbies and Wayfinding Walls
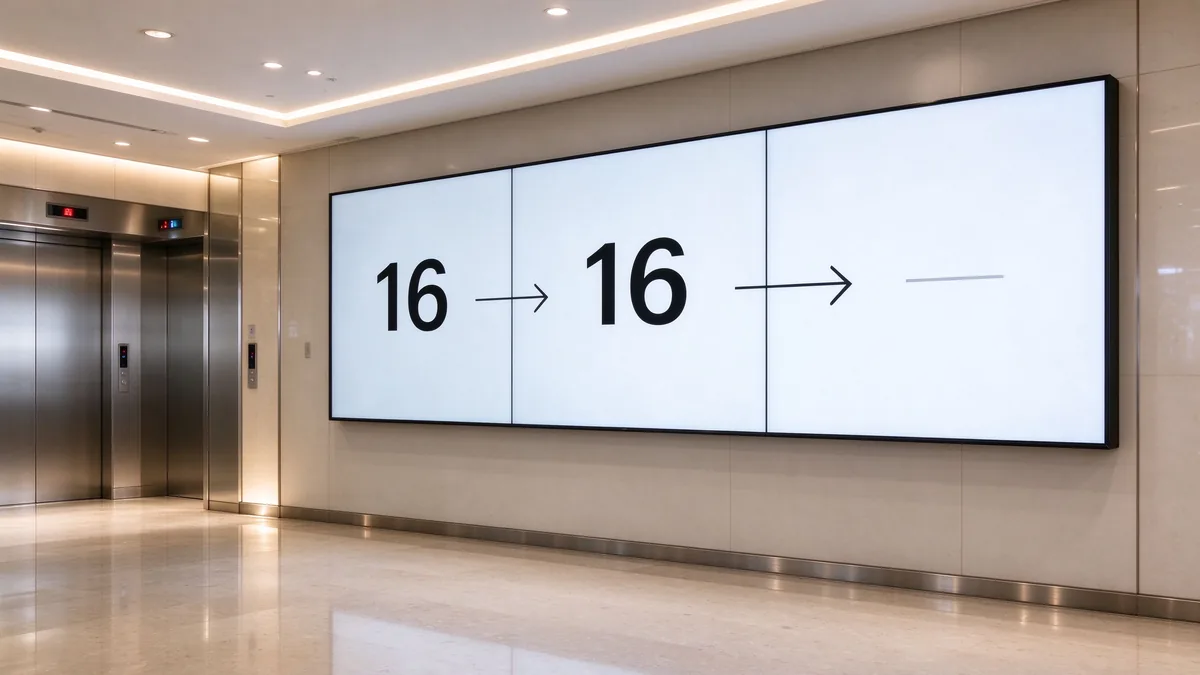
Elevator lobbies are close-range, high-repeat viewing spaces. A 1×3 strip works for floor directories, tenant listings and event notices, and it can be switched to full-screen promotions when the mall wants it to.
Hotel Lobby and Reception Backdrop
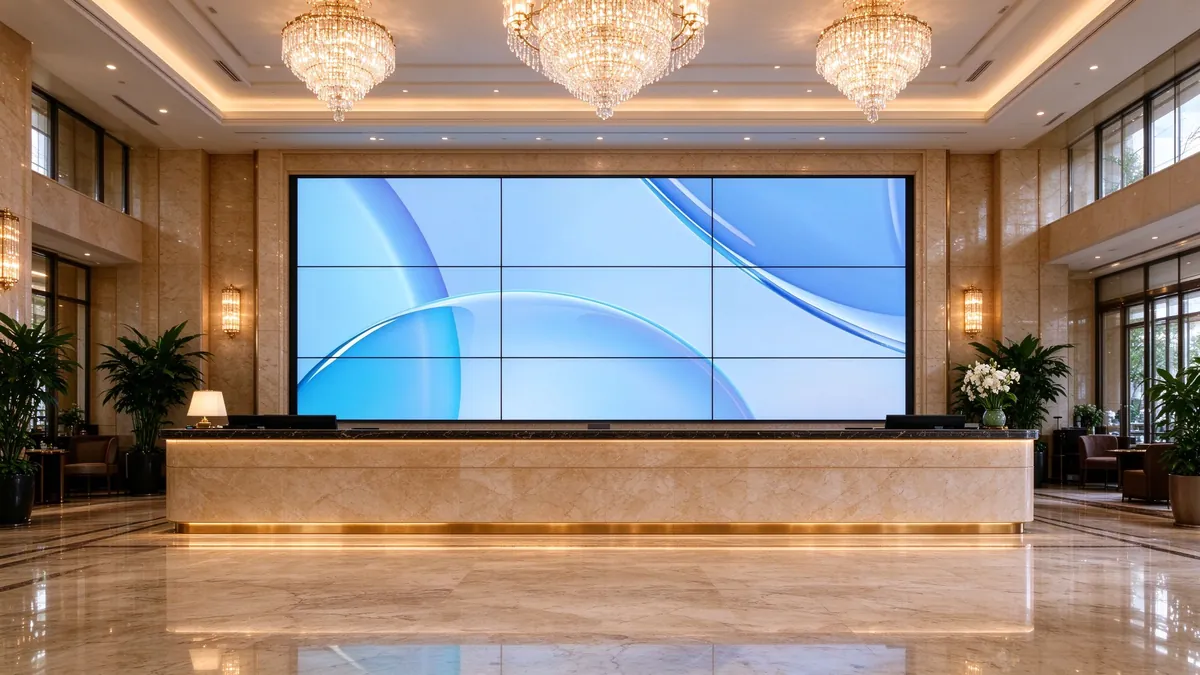
The wall behind reception is viewed from one to a few meters. A 3×2 or 2×2 matrix with the narrowest gap keeps the image continuous, and the panel color can be customized to match stone, wood or metal finishes in the interior design.
Banquet Foyers and Corridors
Foyer walls carry event welcomes, room numbers and schedules. A 2×2 wall with a 1.7–1.8 mm gap is usually enough, and the split-screen mode lets the hotel show several events at once.
Irregular Splicing and What We Do Not Build
Not every wall is a clean rectangle. Qtenboard supports irregular splicing, so panels can be arranged in stepped, staggered or L-shaped patterns to follow a column, a recess or an architectural feature, and the layout is drawn to the site dimensions. Qtenboard video walls are built from flat panels; curved-surface installation is not supported, and we say so at the design stage rather than after the order.
Layout Reference Table
| Zone | Typical layout | Suggested gap | Main content |
|---|---|---|---|
| Mall atrium | 2×3 or 3×3 landscape | 0.88–1.7 mm | Brand campaigns, events, tenant ads |
| Mall elevator lobby | 1×3 strip | 0.88–1.7 mm | Wayfinding, tenant directory |
| Hotel reception | 3×2 or 2×2 landscape | 0.88 mm | Brand film, welcome, dining promotion |
| Banquet foyer | 2×2 landscape | 1.7–1.8 mm | Event schedule, welcome message |
| Store entrance (chain) | 2×2 or 3×3 landscape | 3.5 mm | Seasonal campaigns, brand story |
| Architectural features | Irregular splicing | Per design | Brand visuals designed for the shape |
Planning tip: send the supplier a wall elevation with dimensions, the viewing distance from the nearest and farthest standing points, and a sample of the content. The panel size and gap should come from those three inputs, not from a catalog default.
Choosing the Right Bezel and Brightness for Your Space
The bezel is the visible seam between panels, and it decides how convincing the wall looks as one image. It is also the biggest cost lever in the specification, so it should be matched to the space.
What a Seam Does to Brand Content
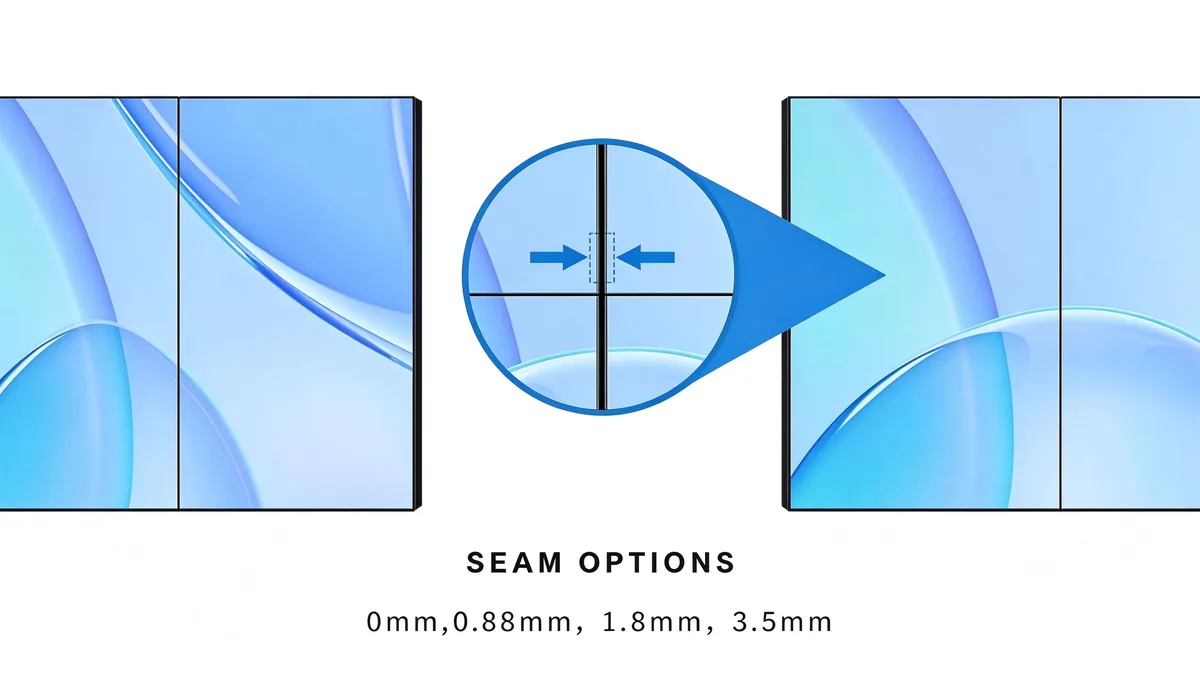
A seam crosses logos, product shots and lines of text. At a long distance it disappears; at close range it becomes part of the picture. Designers can keep key elements away from seams, but the better approach is to choose a gap that suits the viewing distance and then design the content for it.
Bezel Options Compared
| Gap | Pinakamahusay | Pagtingin ng distansya | Mga Talaan |
|---|---|---|---|
| 0.88 mm | Hotel lobbies, luxury malls, flagship areas | Close to medium; used in 3–8 m mall atrium projects | Near-continuous image, best for logos and text |
| 1.7 / 1.8 mm | Foyers, product zones, mid-range venues | Close to medium | Good balance of image quality and project budget |
| 3.5 mm | Entrances, hero walls, chain store rollouts | Around 2–5 m | Reads cleanly at hero-wall distance |
| 0 mm (zero bezel) / 8 mm | Special-requirement projects | Per project | Specified with the engineering team |
Brightness for Daylight and Interior Zones
Standard 500 cd/m² panels suit most mall and hotel interiors, where lighting is controlled. For atrium walls facing skylights or glazed entrances, Qtenboard offers a 700 cd/m² high-brightness option. Check each wall position against the lighting plan before ordering, and list the position in the RFQ.
Installation and Maintenance in Occupied Venues
Malls cannot close the atrium for a week and hotels cannot close the lobby for a night. The installation and service design is part of the product.
Mounting Options
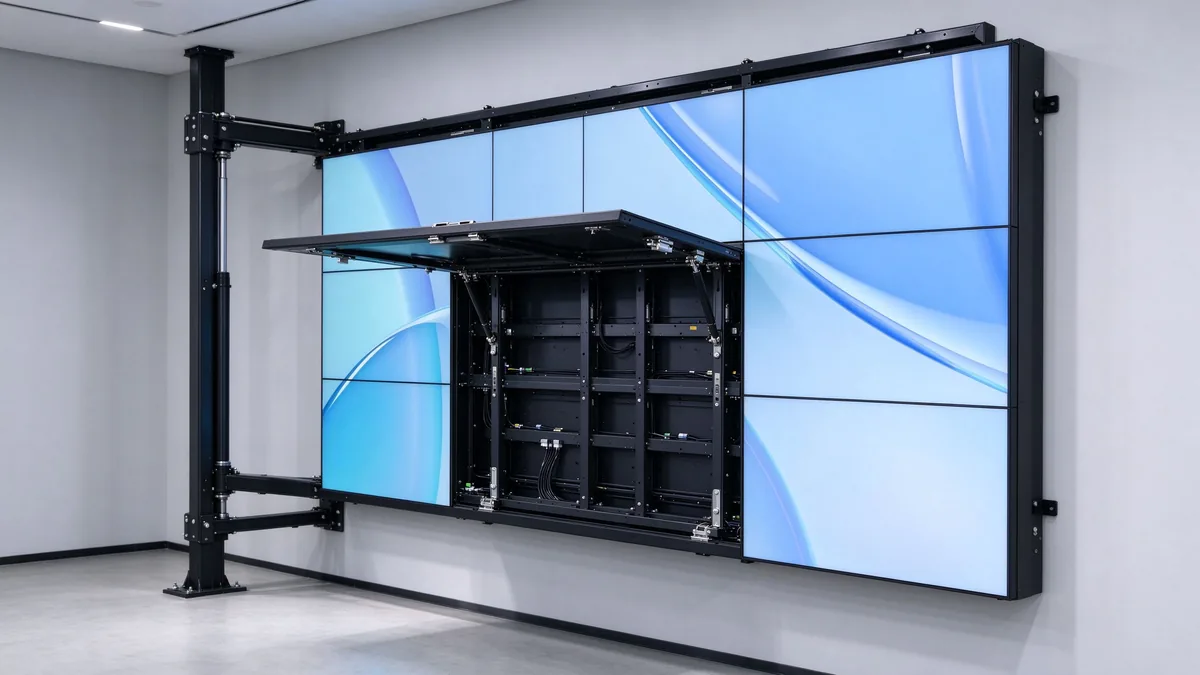
Qtenboard walls can be installed with cabinet-type mounting, wall hanging, or ceiling mounting as an option. The solid metal casing is anti-static, anti-magnetic field and resistant to strong interference, which suits busy commercial environments with lighting, lifts and wireless equipment nearby. A standard 2×2 wall typically takes one to two days to install, including mounting, wiring, calibration and testing.
Quick-Release, Front-Serviceable Frames
Qtenboard frames for retail and public venues use a quick-release structure so that a technician can remove and replace one panel without taking down the wall. In practice this means a faulty panel can be swapped in a low-traffic window, not during a shutdown.
Heat, Power and Cabling
The operating range is 0–50 °C, so leave ventilation space behind enclosed walls and keep cable routes serviceable. Operating power is up to 350 W per 65-inch reference unit, with standby at 3 W or less, which matters for walls that are scheduled off overnight. The RS232 chain (one input and two outputs per panel) lets the whole wall be daisy-chained to a single controller.
Spares and Accessories
Plan one spare panel per wall and confirm response times and spares coverage in writing. Mounting cabinets, hydraulic stands, processors and playback boxes are available as supporting items on the accessories page.
Content Scheduling and Video Wall Content Management
A wall is only as good as the content on it, and in malls and hotels the content changes every few hours. Video wall content management should be planned together with the hardware.
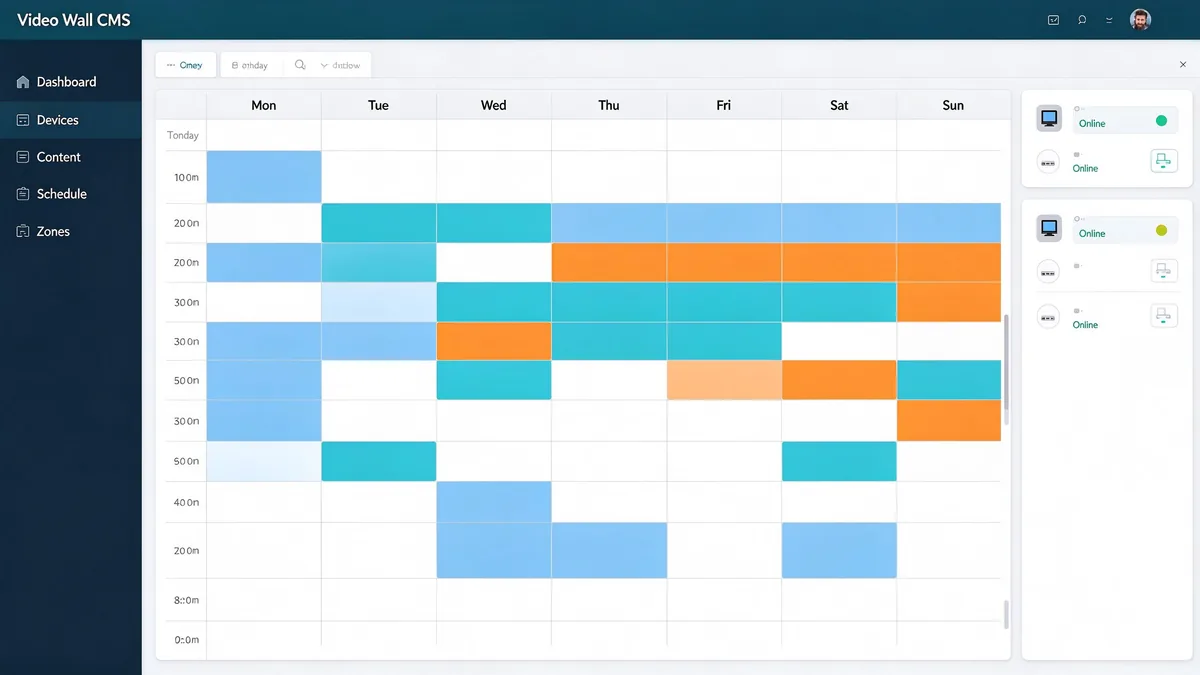
Dayparting for Malls and Hotels
Dayparting assigns playlists to time slots so the wall follows the rhythm of the venue. Two typical schedules:
| Time slot | Content |
|---|---|
| Before opening | Screen powers on automatically; opening loop starts |
| Morning | Brand welcome, daily offers, event announcements |
| Lunch | F&B tenant promotions |
| Afternoon and evening peak | Tenant campaigns, event schedule, split-screen with wayfinding |
| After closing | Screen powers off to standby |
| Time slot | Content |
|---|---|
| Early morning to breakfast | Welcome message, breakfast information, weather |
| Midday | Brand film, destination and facility highlights |
| Afternoon | Afternoon tea and lounge promotions |
| Evening | Dining, events, banquet welcome screens |
| Overnight | Calm brand loop at reduced brightness |
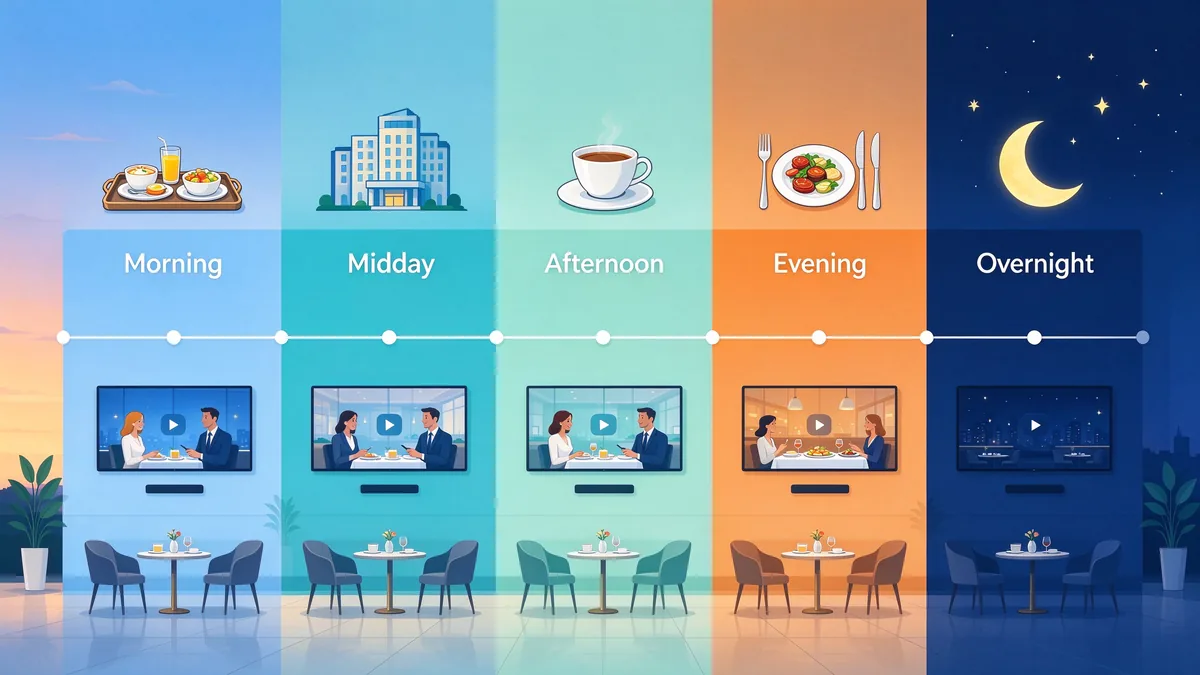
Tenant Slots, Zones and Approval Workflow
The Qtenboard CMS includes a prebuilt template library, so mall teams can produce tenant promotions quickly and keep them on brand. Multi-user access control assigns permissions by role, and content approval workflows stop an unapproved file from reaching the atrium wall. Split-screen playback lets operators give tenants fixed zones on the same wall.
Remote Monitoring and Scheduled Power
The CMS shows device health in real time and sends automated alerts for hardware or connectivity issues. Schedules can also power displays on and off and adjust brightness automatically, so an overnight lobby wall is dimmed or in standby without anyone touching it.
Integration and Control
The CMS supports Android and Windows, provides an open API for third-party systems and is compatible with most advertising software and POS platforms. For mall groups and hotel chains that manage many sites, our guide on cloud CMS for distributed video wall networks explains remote monitoring, scheduling and permission tiers across locations.
Designing Content for a Video Wall
- Produce content at the native resolution of the whole wall, not a stretched 16:9 file.
- Keep logos, faces and text away from seams when the gap is 1.7 mm or wider.
- Prepare separate masters for landscape, portrait and strip layouts.
- Use the template library for routine updates and reserve custom production for campaigns.
Representative Deployment Scenarios
The scenarios below are representative deployments based on typical Qtenboard projects. Client names and locations are withheld, and the feedback is paraphrased. Hardware specifications reflect the current Qtenboard range.
Scenario 1: Regional Shopping Mall, Atrium and Wayfinding
- Venue
- Multi-level regional mall with anchor stores, F&B tenants, a cinema and an event atrium
- Lakid
- 9 panels: 6 in the atrium (2×3) and 3 in the elevator lobby (1×3)
- Panel
- 55-inch, 0.88 mm gap, Full HD per panel
- Kanain
- 500 cd/m² standard; 700 cd/m² option for daylight-facing zones
- Pag-mounte
- Cabinet-type wall mount, completed in two working days
- Control
- RS232 daisy-chain with remote control and multi-signal split screen
Hamong
The mall operated ageing screens bought from several vendors. Brightness and color drifted between units, bezels made a visible grid, content was updated with removable media, and a faulty panel could take days to repair.
Solusyon
The atrium wall shows brand campaigns, event content and tenant promotions through split-screen zones. The elevator lobby wall carries floor directories and can switch to promotions. One workstation loads content and the in-house team operates the system after a single afternoon of training.
Operator feedback
At normal viewing distance the 0.88 mm seam is hard to see, so the wall behaves like a single canvas.
The RS232 daisy-chain cut commissioning time by roughly a third compared with earlier projects.
Integration team, paraphrased
Read the full write-up in the shopping mall digital signage case study.
Scenario 2: Upscale City Hotel, Lobby and Banquet Foyer
- Venue
- 320-room upscale business hotel with a banquet floor
- Lakid
- 10 panels: 6 behind reception (3×2) and 4 in the banquet foyer (2×2)
- Panel
- 55-inch; 0.88 mm gap at reception, 1.7 mm in the foyer
- Finish
- Custom panel color to match the lobby interior
- Pag-mounte
- Wall-mounted, installed over three overnight windows to keep the lobby open
- Content
- Daypart schedule from welcome to overnight brand loop; foyer switched to event mode
Hamong
The hotel wanted a feature wall that looked part of the architecture and could change content through the day without calling the AV contractor. The previous setup used a single large display and a manual playlist.
Solusyon
The reception wall runs a daypart plan: welcome and breakfast information in the morning, brand and destination films at midday, afternoon tea promotions, evening dining and events, and a dimmed brand loop overnight. The foyer wall uses split screen to show the event name, room and schedule together. Scheduled power and brightness reduce the overnight load.
Operator feedback
The wall reads as part of the lobby rather than as a screen. Guests wait in front of it without noticing the seams.
Switching the foyer to a new event takes a few minutes from the CMS, and the alerts tell us about a fault before guests do.
Hotel marketing and front-office teams, paraphrased
Scenario 3: 12-Store Retail Chain, Entrance Walls
- Venue
- Regional chain with 12 stores in malls and street locations
- Lakid
- 48 panels: one 2×2 entrance wall per store
- Panel
- 55-inch, 3.5 mm gap; 700 cd/m² option for the window-facing stores
- Pag-install
- One to two days per store, staged outside trading hours
- Control
- One CMS dashboard for head office; role-based permissions for regional managers
- Content
- One brand campaign published to all walls, with local promotions per store
Hamong
Each store had been updating its screens locally, so campaigns launched on different days and brightness varied between sites.
Solusyon
The chain standardized on one hardware package. Head office publishes the main campaign to all 12 walls at once, regional managers adjust local offers within their permissions, and the monitoring view flags any wall that goes offline before opening time.
Operator feedback
All twelve entrances now show the same campaign at the same time, and a store opens with the wall already on.
The 3.5 mm seam is fine at entrance distance, and the quick-release frames mean we do not worry about service.
Head office marketing team and integrator, paraphrased
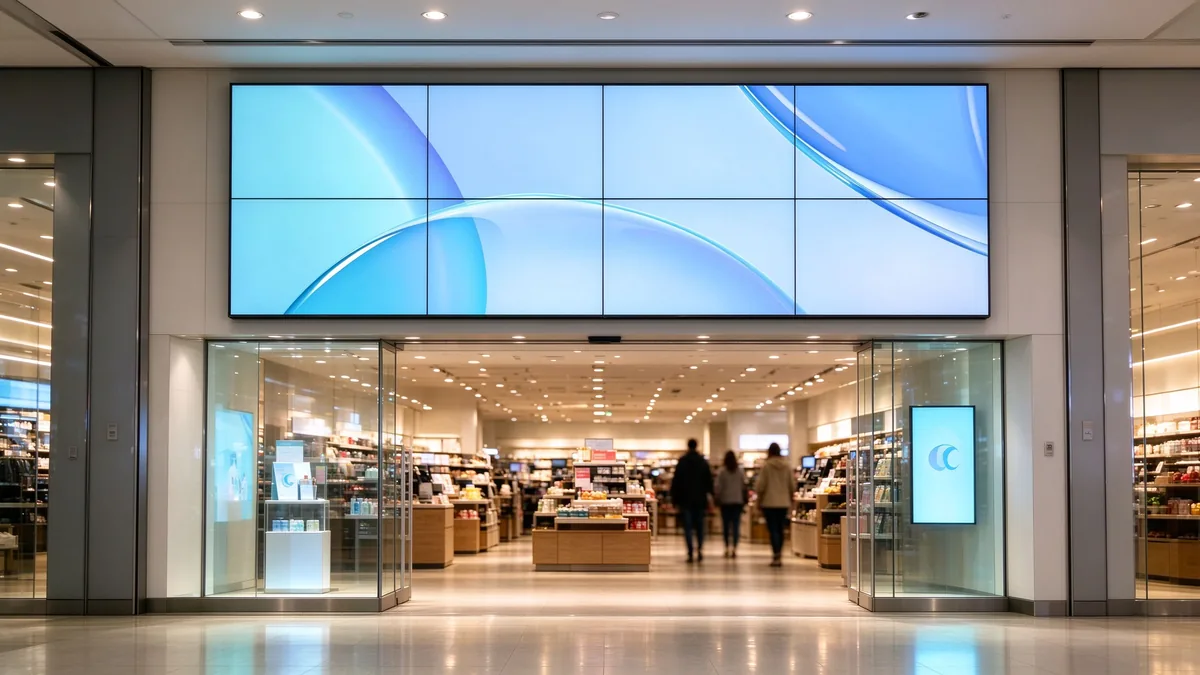
For more project references, see successful cases and the advertising LCD video wall solutions page.
Advertising Video Wall Planning Checklist
Use this checklist before you issue an RFQ. Each group matches a section of this guide.
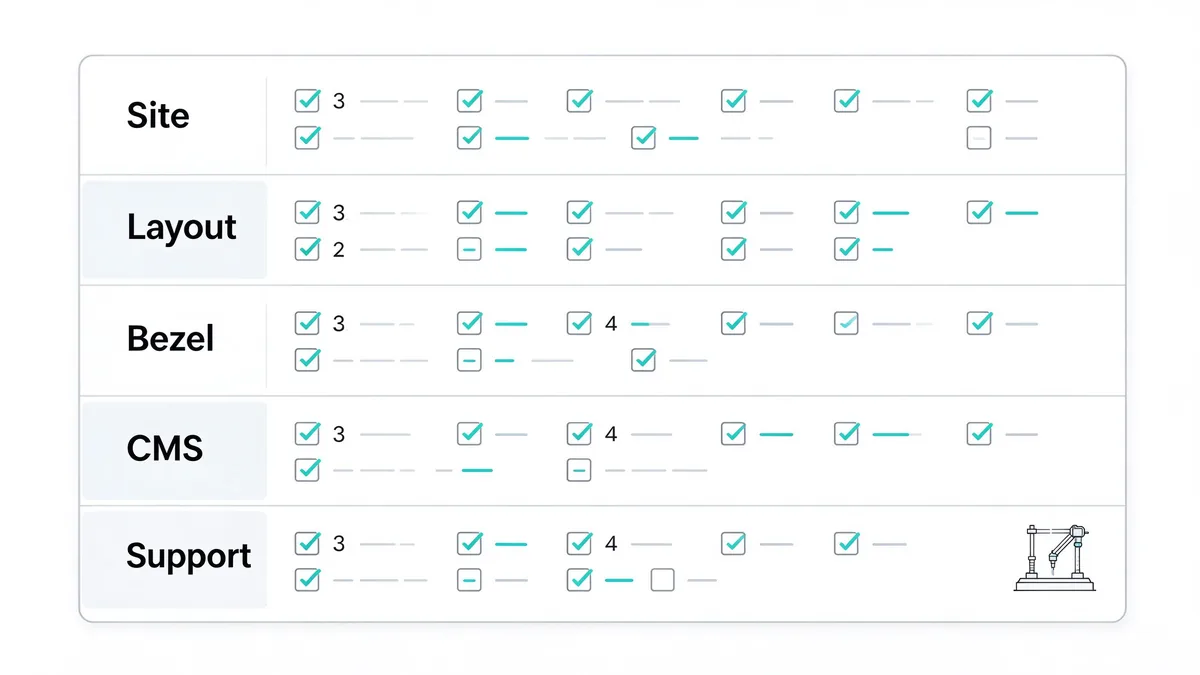
Site and Layout
- Wall elevation with dimensions, plus the nearest and farthest viewing distances.
- Layout drawn per zone: atrium, entrance, elevator lobby, reception, foyer.
- Irregular wall shapes identified early; confirm flat-panel installation only.
Bezel and Brightness
- Splicing gap matched to viewing distance and brand level.
- Daylight-facing positions listed, with 700 cd/m² option where needed.
Structure and Service
- Mounting method chosen: cabinet, wall hanging or ceiling.
- Ventilation space and cable routes confirmed against the 0–50 °C operating range.
- Quick-release, front-service access required in the specification.
- Spare panel and response time agreed in writing.
Content and CMS
- Daypart schedule drafted for each zone.
- Tenant zones, permissions and approval workflow defined.
- POS, API or third-party control requirements listed.
- Content masters prepared at native wall resolution.
Suportal
- Installation, calibration and training scope confirmed.
- Remote support and on-site maintenance terms confirmed.
Why Qtenboard for Mall and Hotel Projects
QTENBOARD is a display manufacturer, not a reseller, and that shows up in the details that mall operators and hotel groups care about most.
Factory-Level Control
Panels, precision splicing and assembly are controlled at the factory, and the range is built in China, Thailand and Vietnam. That supports consistent panels across large orders and repeatable rollouts for chains. OEM, ODM, CKD and SKD cooperation is available for distributors and integrators.
One-Stop Delivery
Screens, splicing accessories, controllers, processors and mounting hardware come from one supplier. Custom colors and custom layouts, including irregular splicing, are specified with the engineering team before production.
Project Services
Qtenboard supports each project from consultation and layout design through professional installation, staff training, 24/7 remote support and on-site maintenance. Common questions are answered in the LCD video wall FAQ, and the advertising LCD video wall range shows the full list of sizes and models.
Send us your wall elevation, viewing distances and content sample for a layout proposal.